


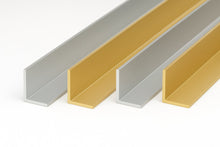

Aluminium T Bar Door Threshold Trim - 13 mm, 18 mm, 26 mm - 1 Metre Length
Anodized Silver / 13 MM
£18.99 GBP
Skip to product information

In stock - Ready to Ship

Aluminium T Bar Door Threshold Trim - 13 mm, 18 mm, 26 mm - 1 Metre Length
Key Features
Three Profile Widths Available
T Shaped Connection Design
Suitable For Curved Surfaces
Covers Expansion Gaps
Five Aluminium Finishes
£18.99 GBP
Secure Checkout
Free UK DeliveryFast Delivered in 2 - 4 Business Days
Premium QualityDurable flooring profiles & accessories
Secure CheckoutSSL encrypted payment protection
31 - Day ReturnsEasy returns on eligible items
Often Bought With

Description
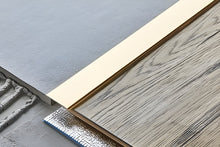
The T Bar Door Threshold provides a neat connection between adjoining flooring surfaces while covering expansion gaps and small variations in floor height. Its T shaped design sits across the joint and creates a clean finished line between the two areas.
Suitable for Different Floor Finishes
This aluminium profile works with ceramic tiles, wood and laminate flooring. Therefore, it can be used where different flooring materials meet or where an expansion gap needs a more refined finish.
Three widths are available: 13 mm, 18 mm and 26 mm. This gives you a choice of coverage depending on the width of the flooring joint.
The profile also has enough flexibility for use on curved surfaces. As a result, it is not limited to straight floor connections and can suit more varied interior layouts.
Designed for a Clean Interior Finish
Made from anodised aluminium, the T Bar Door Threshold combines a slim appearance with resistance to corrosion and everyday wear. It is suitable for residential interiors, offices and commercial flooring projects.
Five finishes are available, ranging from natural and polished aluminium to anodised colour options. Therefore, the trim can work with both modern and traditional interiors.
The 1 metre profile can also be cut to the required length. Once sized correctly, it can be positioned across the expansion gap and fixed using adhesive or another preferred fitting method.
Where a flooring project continues onto a staircase, stair nosings provide a suitable way to finish exposed step edges. An anti slip stair nosing may also be considered where additional grip is required on the stair itself.
Overall, this T shaped aluminium trim provides a versatile solution for covering gaps, joining different flooring finishes and handling small level changes with a tidy appearance.
Why Choose Stair Nosing Hut for Finishing Profiles?
The right finishing profile can make floor joints look cleaner and more complete. Stair Nosing Hut provides practical options in different widths, shapes and finishes to suit a variety of interior flooring layouts. For help choosing the right size or finish, call 07404270642 or email sales@stairnosinghut.co.uk.

Specifications
| Product Type | T Bar door threshold trim |
|---|---|
| Profile Shape | T shaped |
| Available Widths | 13 mm, 18 mm and 26 mm |
| Length | 1 metre |
| Length in Inches | 39.37 inches |
| Material | Anodised aluminium |
| Finishes | Natural Aluminium, Polished Aluminium, Anodised Silver, Anodised Champagne and Anodised Gold |
| Suitable Flooring | Ceramic tiles, wood and laminate |
| Primary Use | Connecting flooring surfaces |
| Gap Coverage | Masks expansion gaps up to several millimetres |
| Height Adjustment | Suitable for small floor height differences |
| Curved Installation | Suitable for curved surfaces |
| Can Be Cut to Size | Yes |
| Cutting Method | Hacksaw |
| Fixing Method | Adhesive or preferred fitting method |
| Suitable Locations | Residential, office and commercial interiors |

Material & Finish
Installation

ORDER INFORMATION
Shipping Information
- Order Cut Off: 2:00 PM GMT
- Handling Time: 1 to 2 business days
- Transit Time: 2 to 4 business days
- Shipping Cost: Free
Orders placed before 2:00 PM GMT are processed and dispatched on the same working day. Orders placed after this time are dispatched on the following working day.
Weekends and bank holidays are not counted as working days.
Delivery times are estimates and may depend on material availability. If your order has not arrived within the expected timeframe, please allow an additional two working days.
For delivery enquiries, contact sales@stairnosinghut.co.uk with your order number.
Orders can only be cancelled before they have been processed. International customers should contact Stair Nosing Hut for a shipping quotation before ordering.
NEED TO KNOW
FAQs
Can this T Bar profile follow a curved flooring joint?
Yes. The profile is flexible enough for use on curved surfaces as well as straight flooring connections.
How much choice is available for covering different gap widths?
The trim is available in 13 mm, 18 mm and 26 mm widths, allowing different levels of coverage across the flooring joint.
Can this trim help where adjoining floors are slightly different in height?
Yes. The T shaped profile can help level small height differences while covering the connection between the surfaces.
What flooring materials work with this profile?
It is suitable for ceramic tiles, wood and laminate flooring.
Does the profile need to remain at its full 1 metre length?
No. It can be cut to the required size using a hacksaw before installation.